





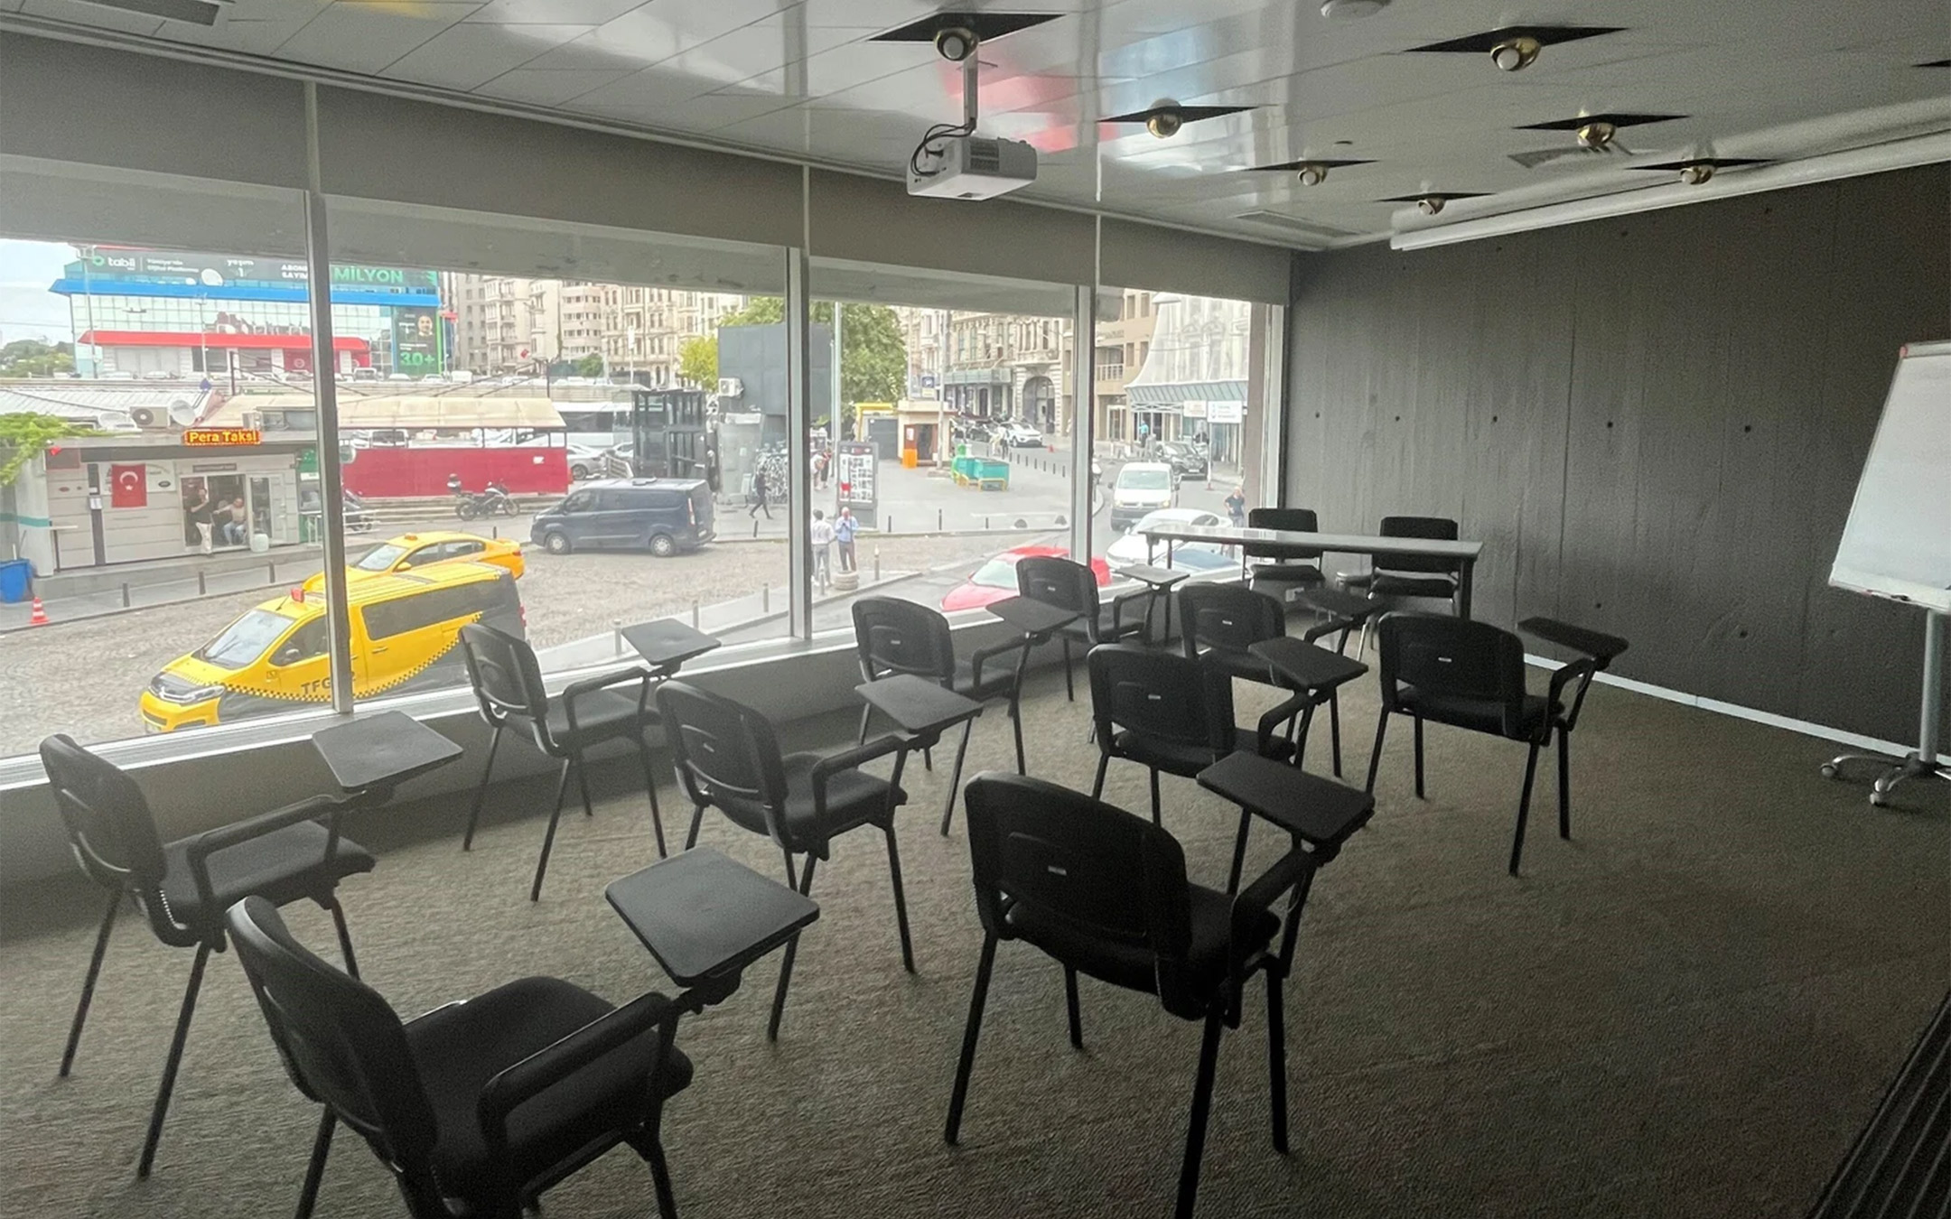
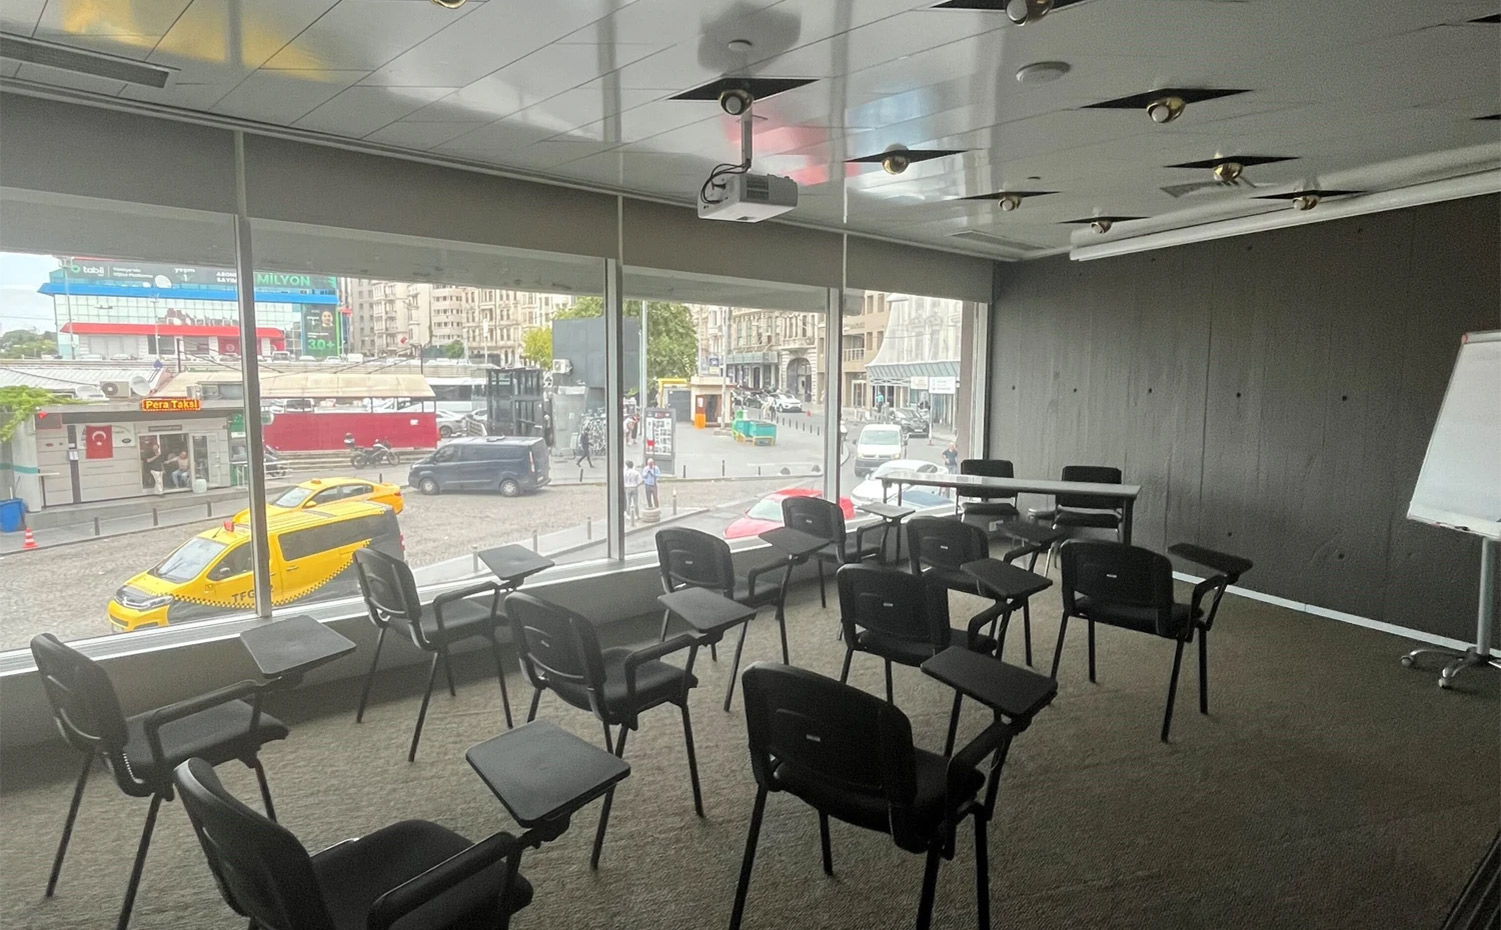
Designed to trigger creativity and high engagement, Pera IV serves as a dynamic hub for boutique groups seeking an inspired workspace. The room’s architectural layout maximizes natural light, creating a vibrant atmosphere that maintains high participant motivation throughout intensive sessions.
Functional Capacity & Scenarios:
Boardroom Setup (Up to 14 participants): Optimized for private executive sessions, strategic presentations, and high-level negotiations.
U-Shape Setup (Up to 13 participants): Tailored for interactive training sessions, collaborative workshops, and quick, results-oriented decision-making.
Technical Features:
Floor-to-ceiling windows for abundant natural light and city views
Advanced audio-visual and digital presentation systems
High-speed fiber optic Wi-Fi
Contemporary ergonomic furnishings for long-term comfort
Integrated climate control for a focused working environment
Professional catering and breakout services oriented towards team energy
AREA | SIZE m² |
|
|
|
| TOUR |
|---|---|---|---|---|---|---|
PERA I | 176 | 100 | 90 | 180 | 38 | |
PERA II | 77 | 48 | 45 | 70 | 30 | |
PERA III | 38 | 13 | - | - | 12 | |
PERA IV | 43 | 14 | - | - | 13 | |
PERA V | 43 | 14 | - | - | 13 | |
PERA PIX | 95 | 60 | 70 | 95 | 38 |



Plan a prestigious event in our modern meeting spaces. You can contact us via the form.