





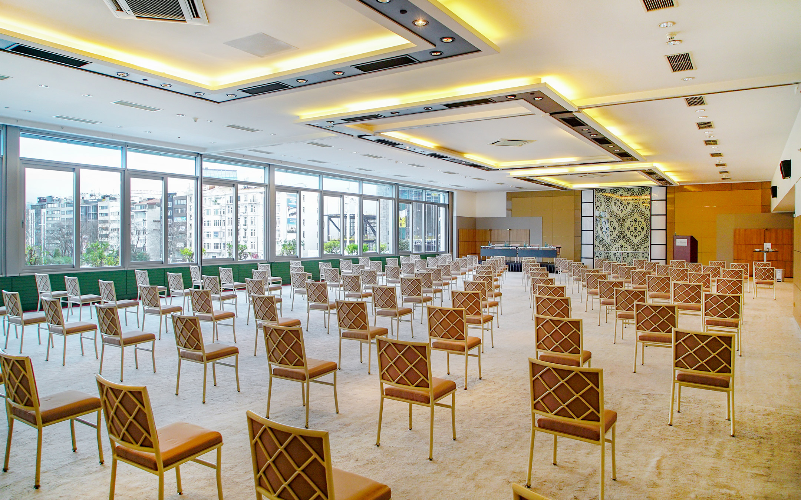
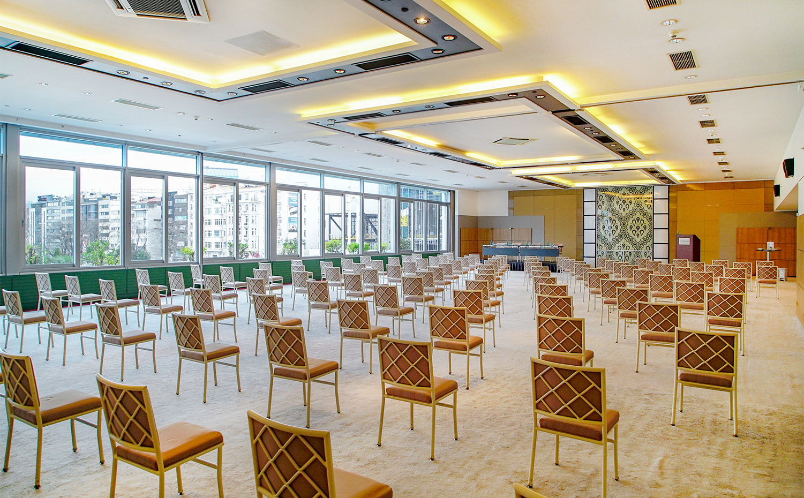
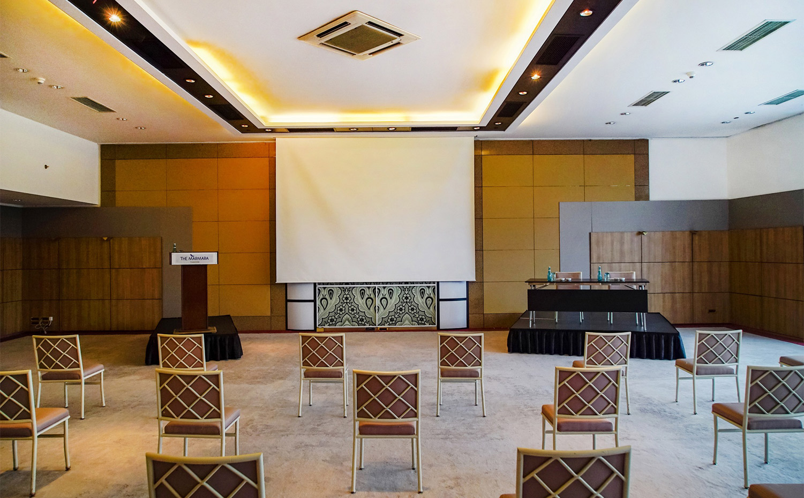
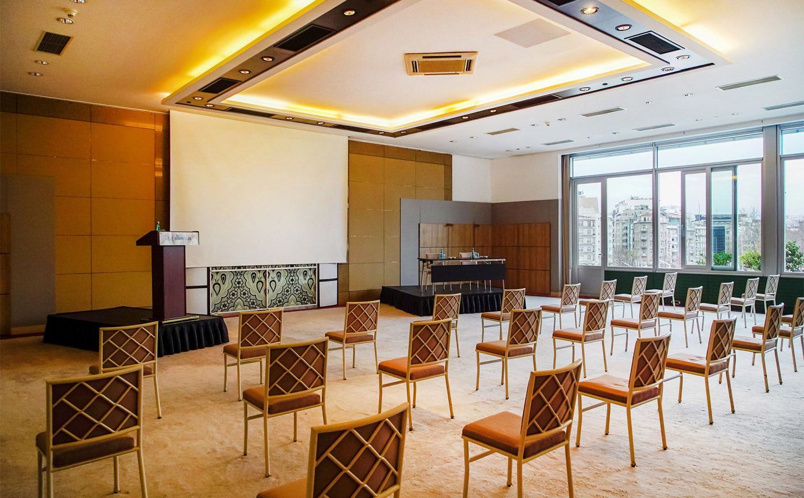
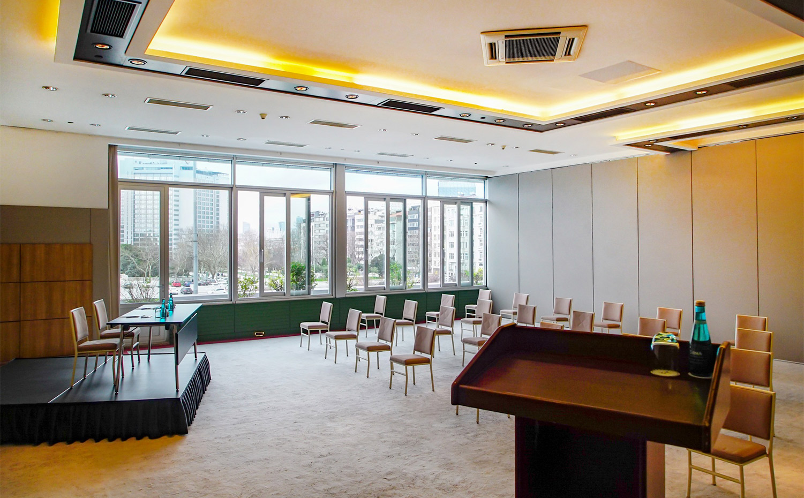
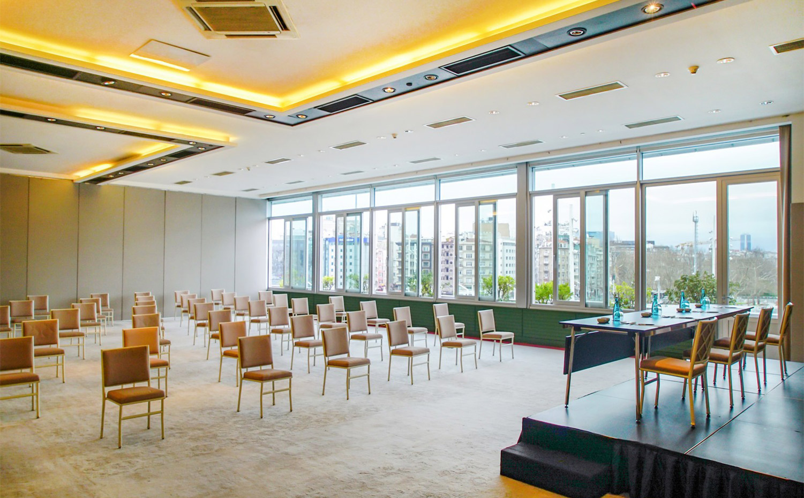
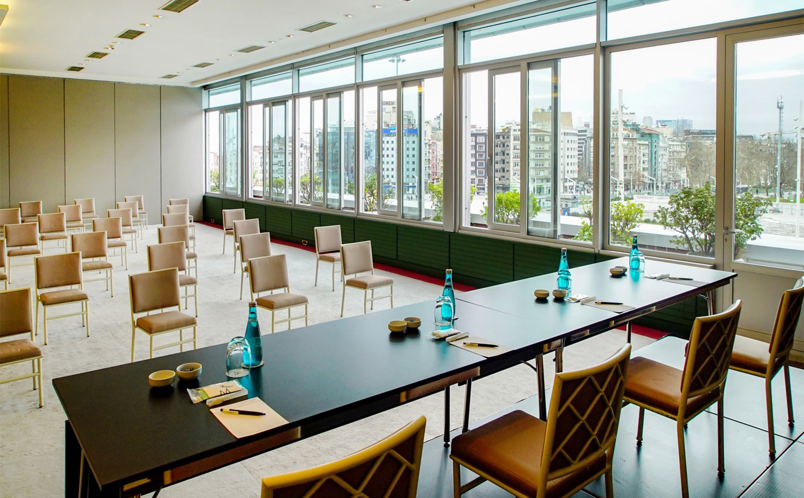
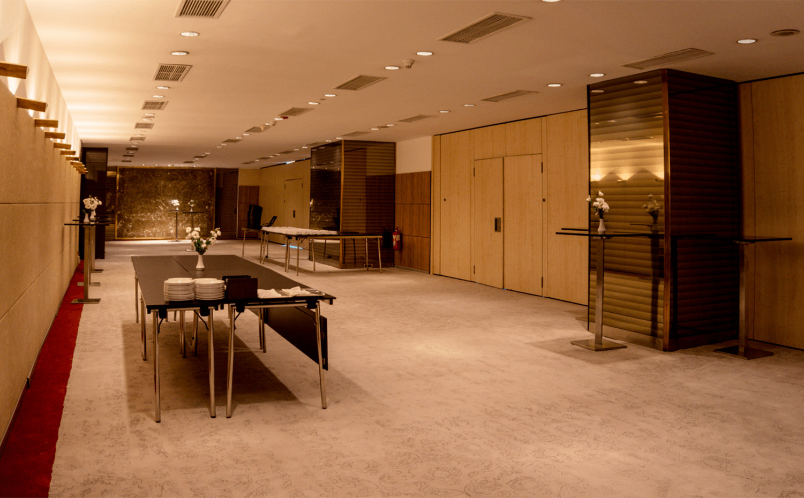
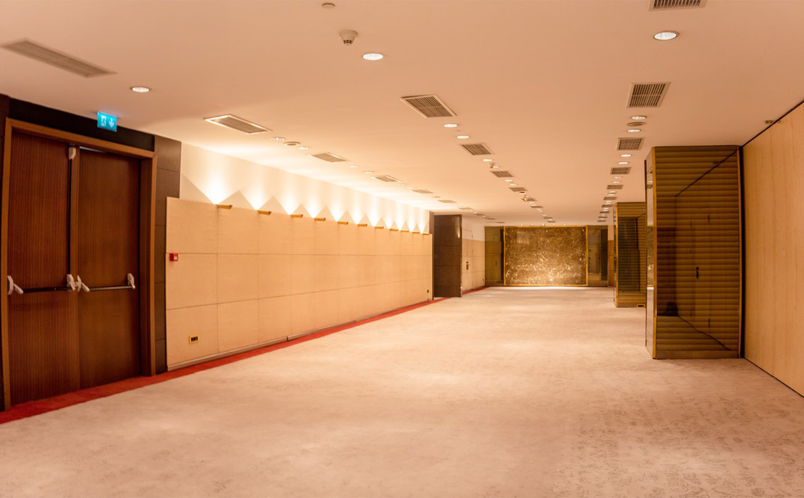
Among Istanbul’s premier ballrooms, Taksim Ballroom stands out not only for its spacious layout but also for its prime location and refined design. With soaring ceilings, floor-to-ceiling windows, and modern interiors, it offers an elevated visual and functional experience for every kind of event.
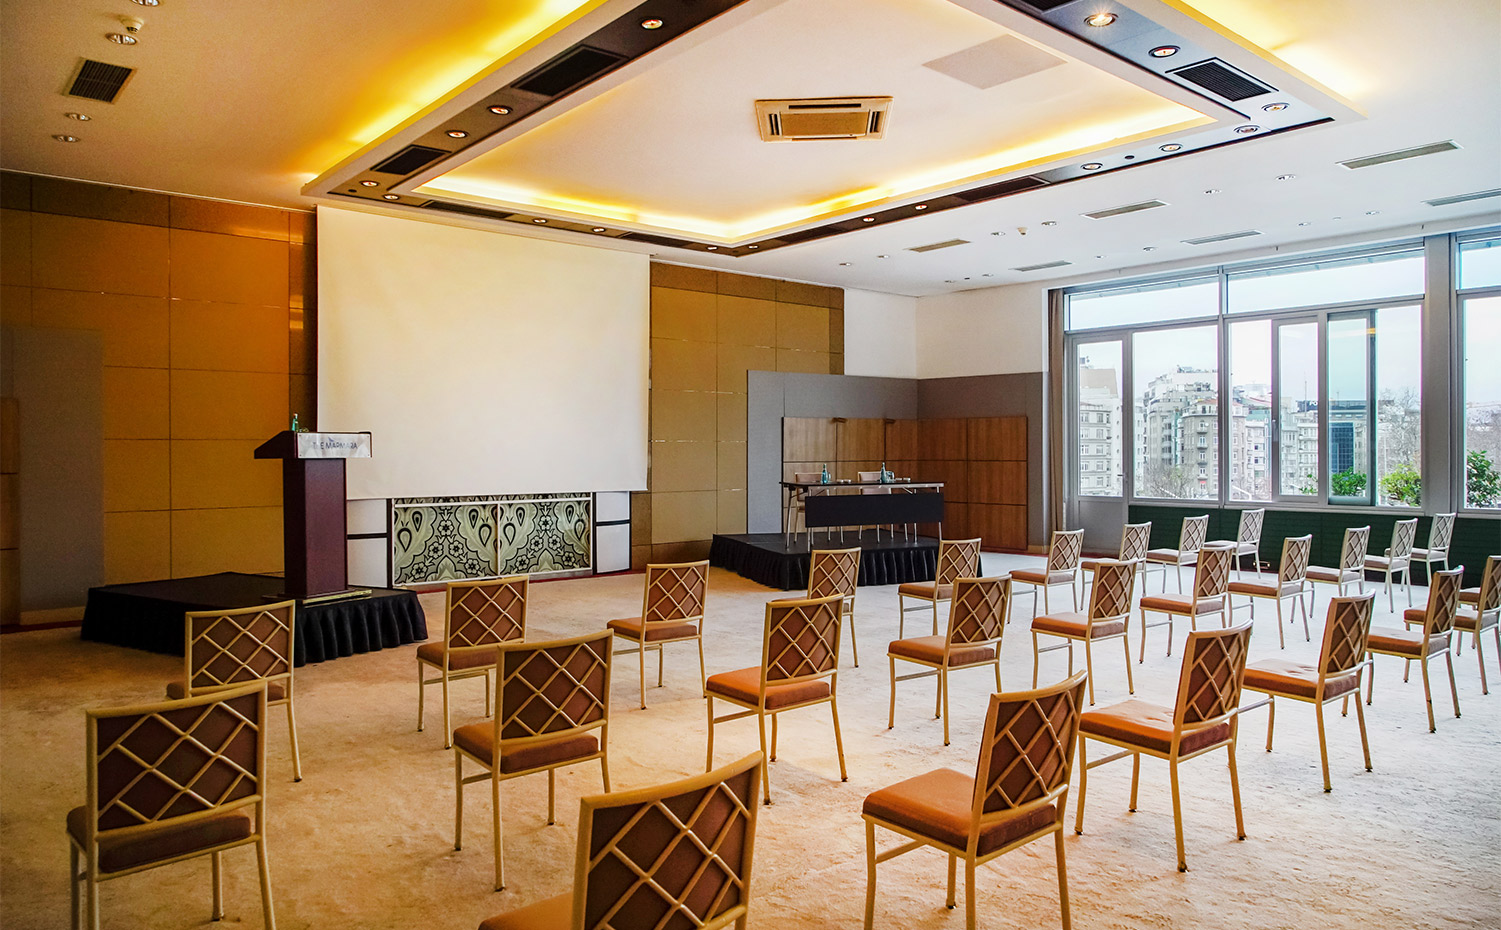
Spanning 417 m², the space accommodates up to 500 guests and is ideal for large-scale events such as product launches, gala dinners, weddings, or corporate gatherings. It can also be divided into two separate halls—A (170 m²) and B (247 m²)—to suit your event's unique needs. From U-shape to classroom or theater-style layouts, the hall adapts seamlessly to different formats while being fully equipped with advanced sound and visual systems. A 3D virtual tour is available, allowing you to explore the space in advance and tailor your event plan with confidence.


 3D TOUR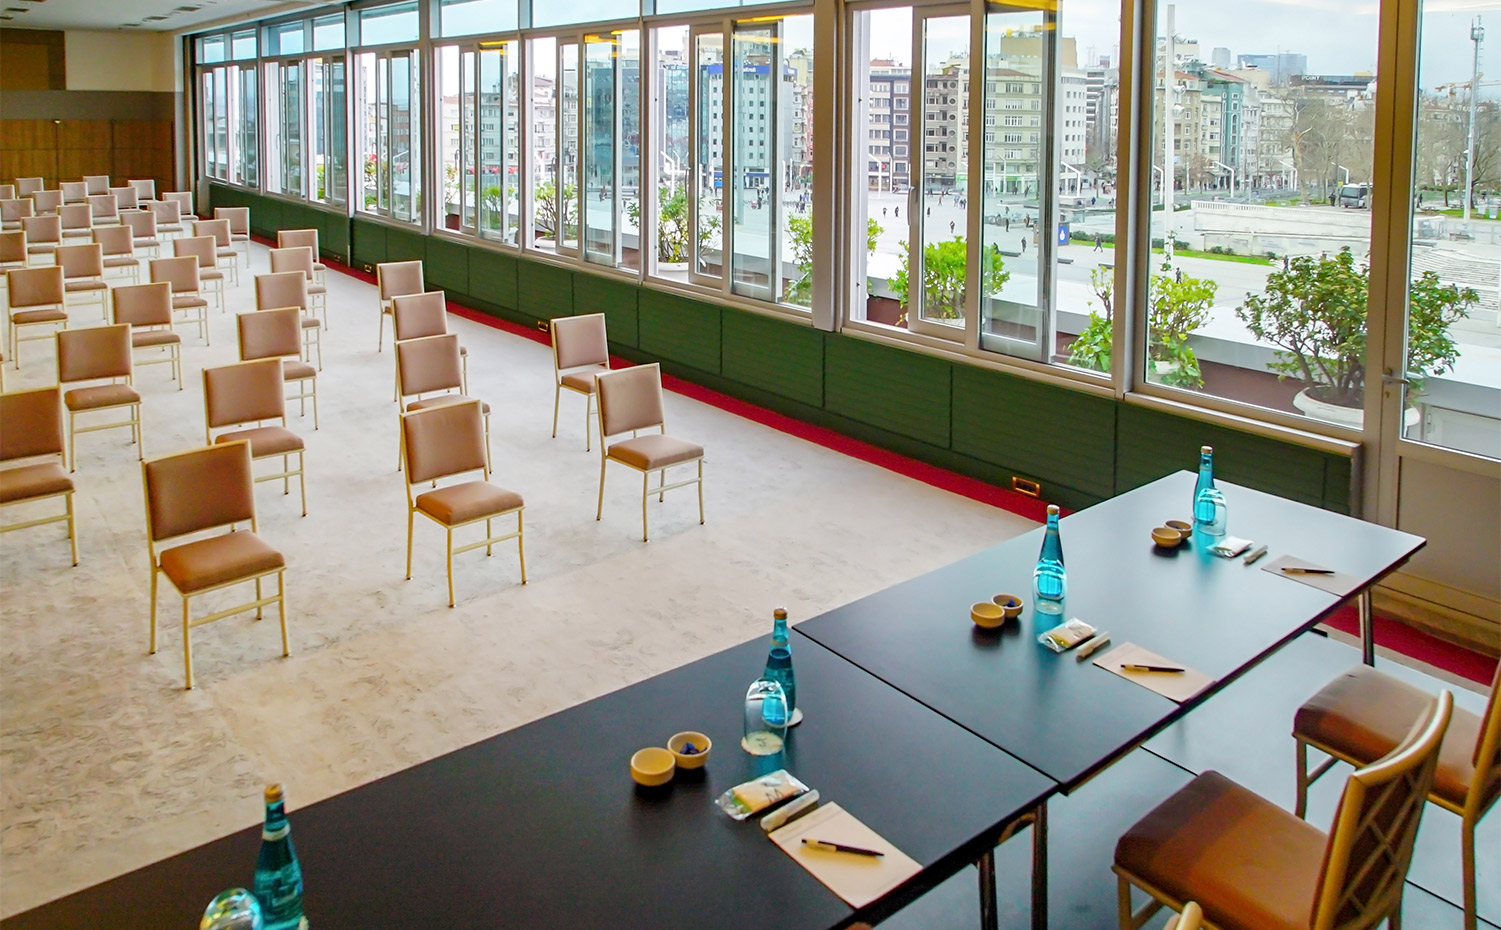

Plan a prestigious event in our modern meeting spaces. You can contact us via the form.